Materials
The properties and intended uses of specific products are included in the specification.
 English
 SMART Renovation digital platform
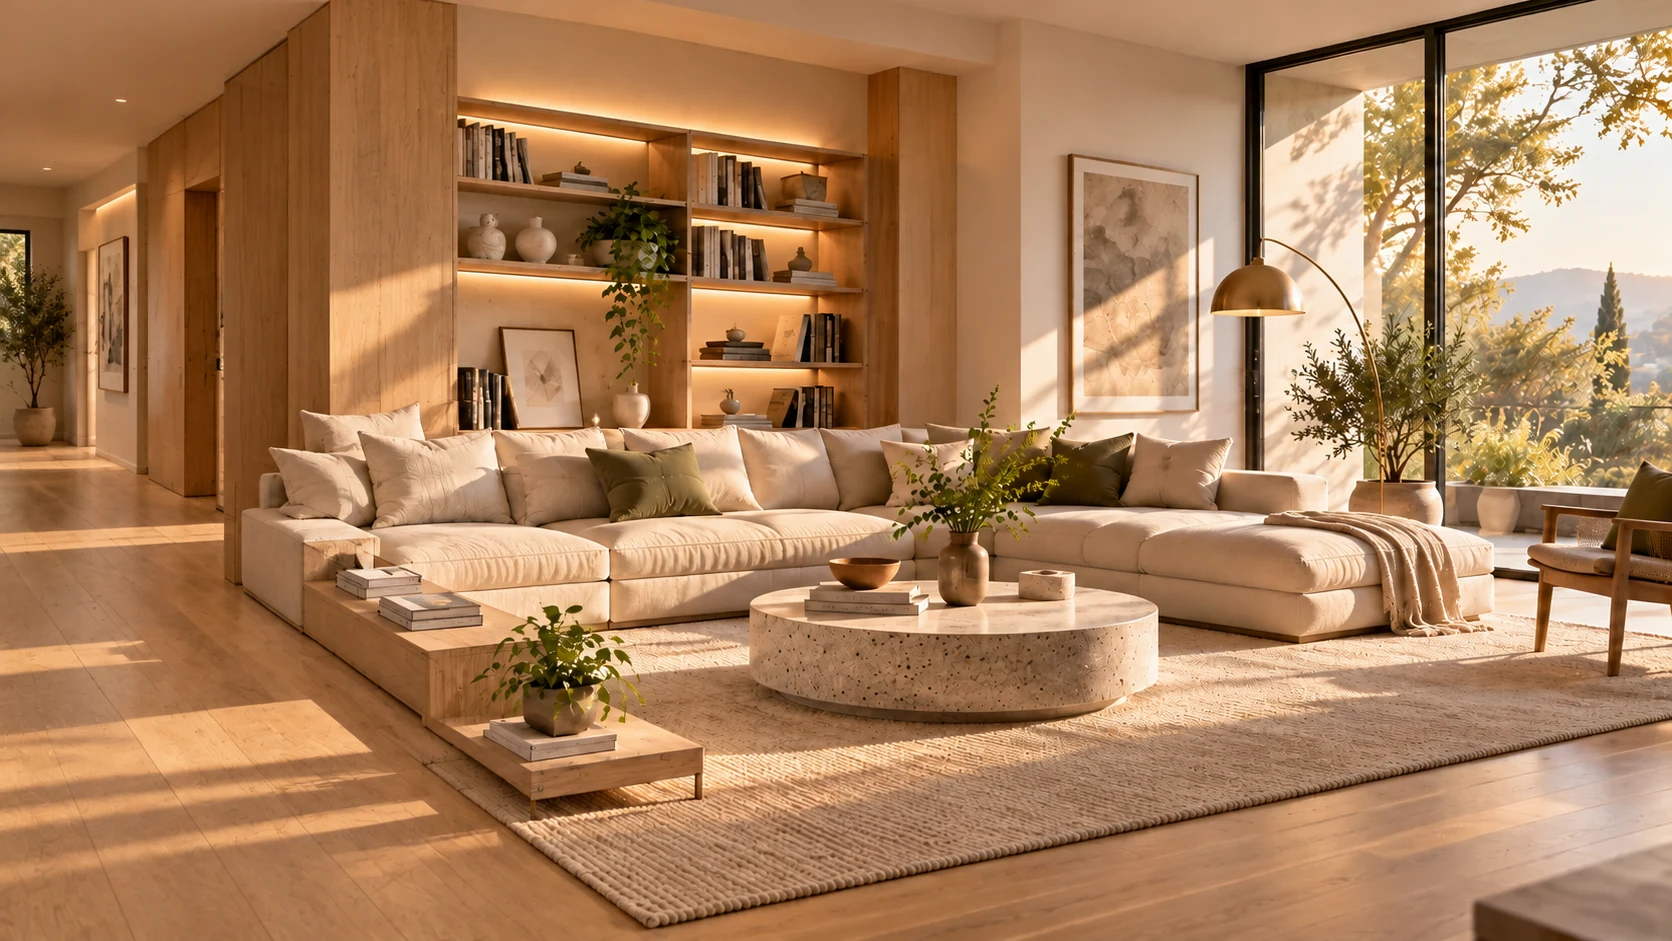
A home ready for your slippers. Design, materials, furniture, appliances and assembly — brought together in one project, leaving you more time for life.
A good home starts with a plan
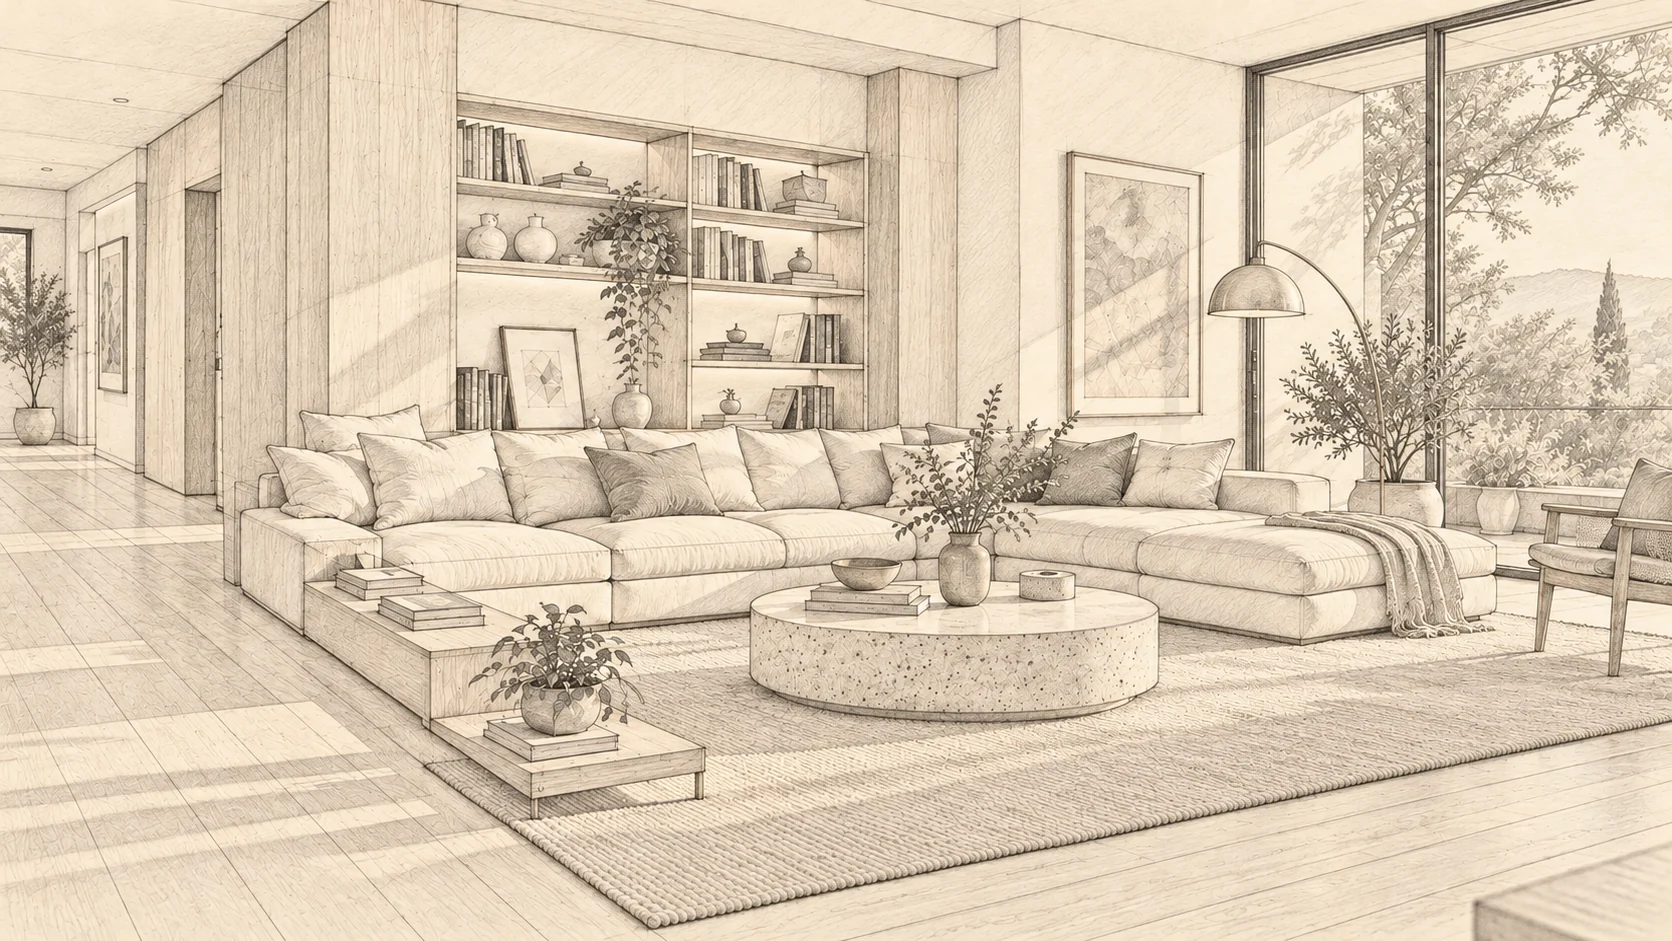
Everything connects
No need to find dozens of suppliers, arrange every delivery or reconcile decisions from different contractors. SMART Р brings these tasks together around your project.
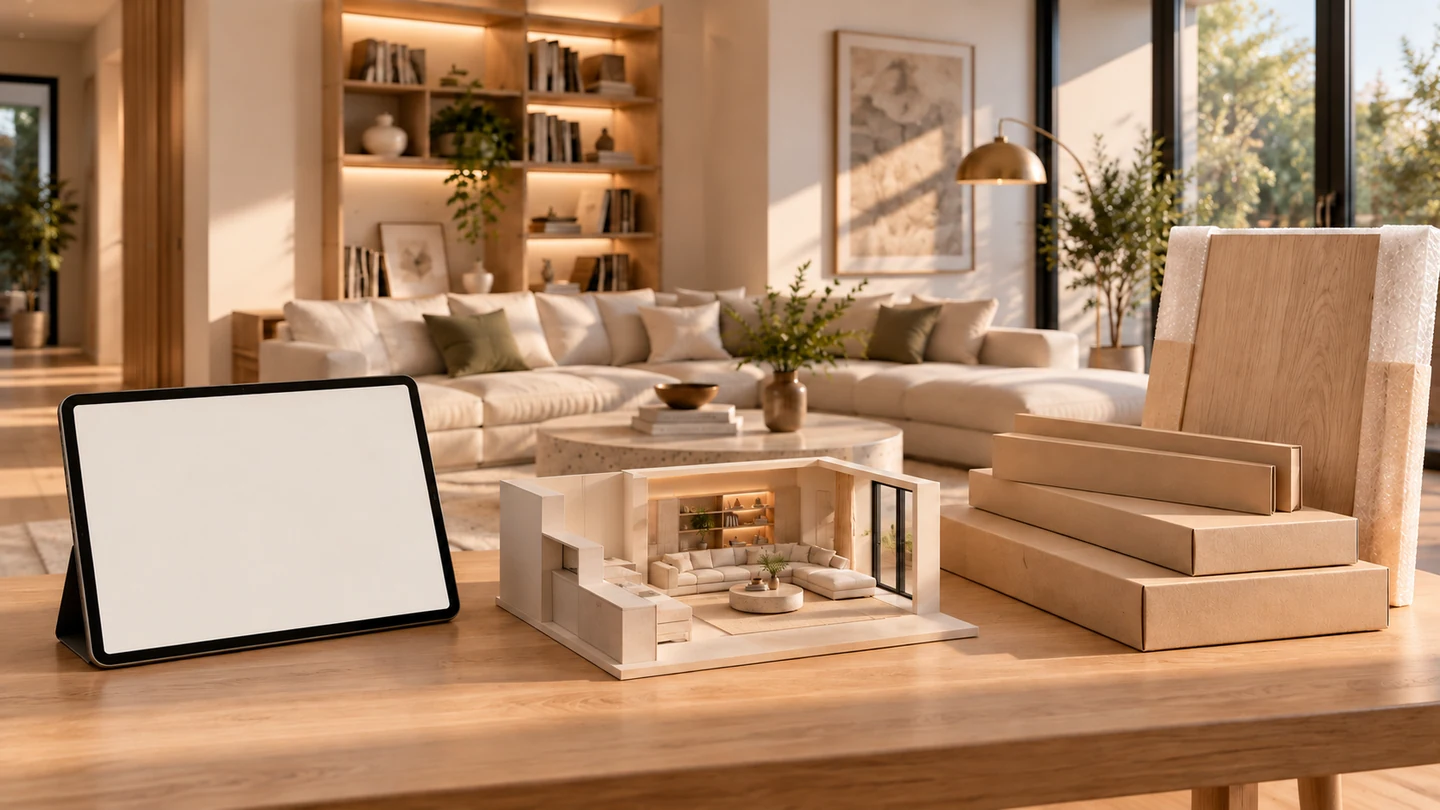
Platform and technology
Choose a topic to explore the kit, assembly, design and materials. Each card offers explanations and large images.
See the platform in action
A working platform: floor plan recognition, a 3D model, fit-out selection, engineering calculations, documents and a personal account. Select a screen to explore the interface.
Demo platform screen · Demo platform screenshots are shown in their original language, Russian.
From the floor plan to the keys
Choose a stage to see what happens and what you receive.
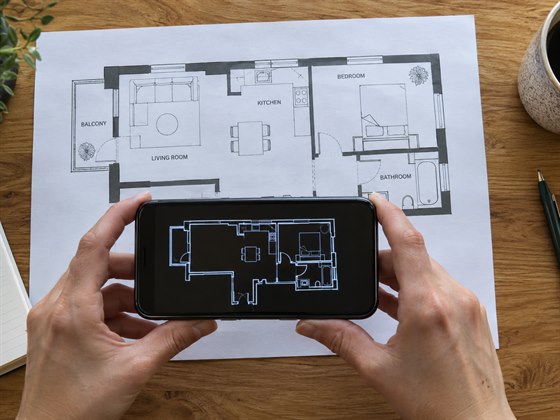
You provide the floor plan and initial information. Dimensions, room uses and your preferences are clarified.
Materials and fit-out
Explore the solution families used in the concept. For a specific order, properties are verified against the selected manufacturer's documentation.
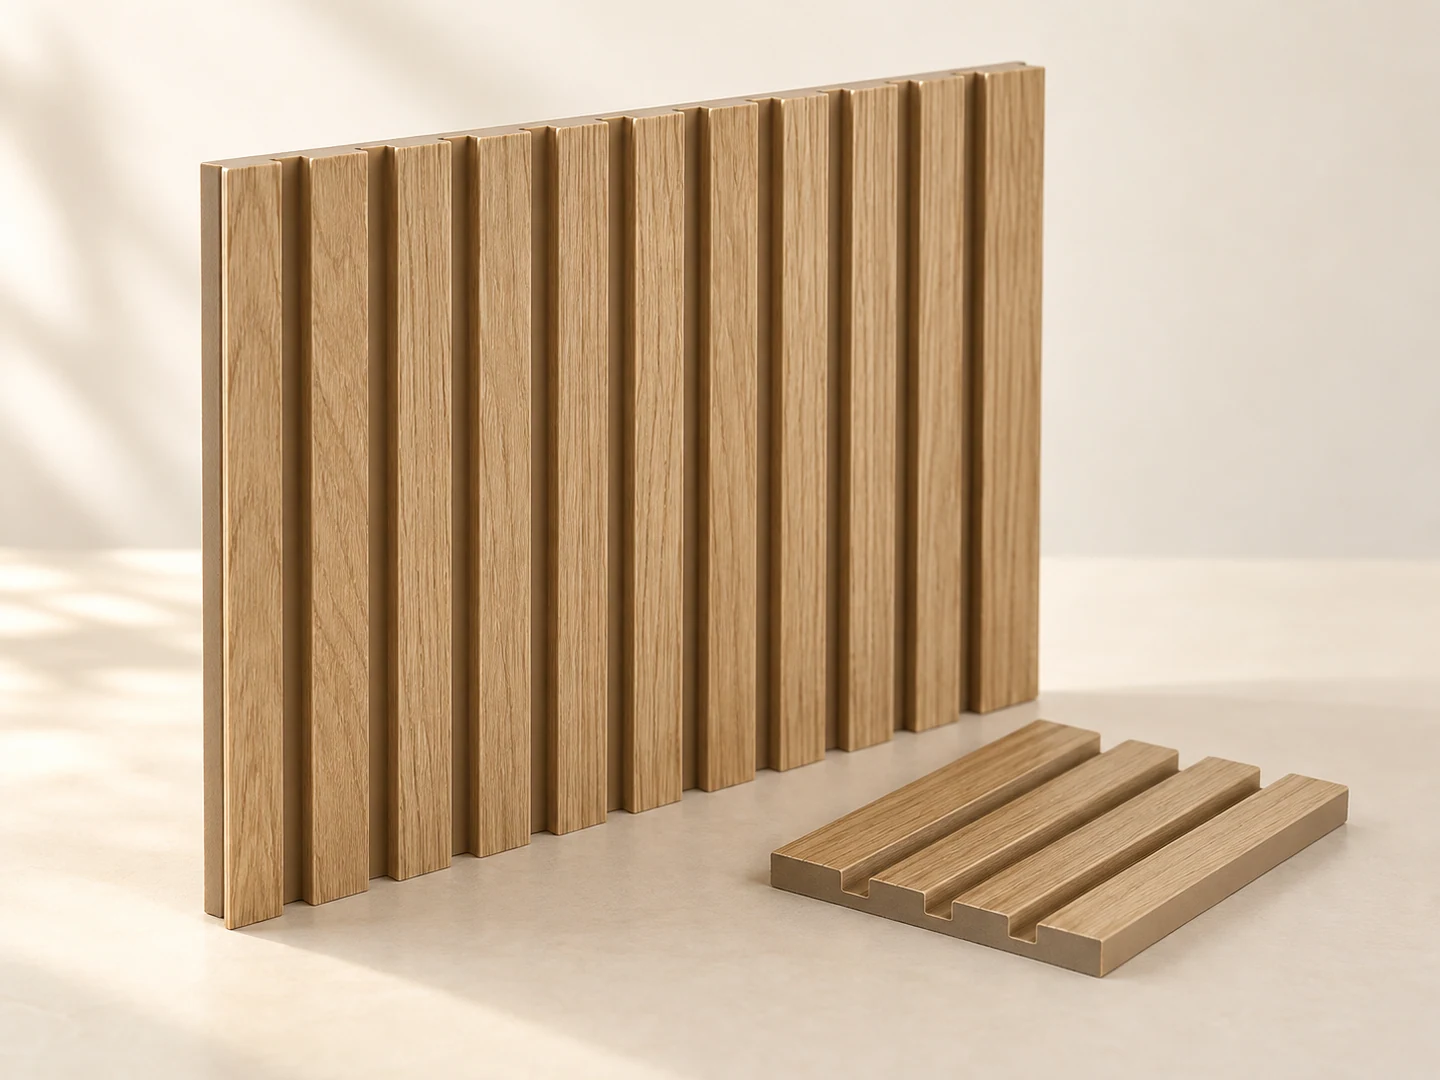
Decorative wall and ceiling finishes in a range of textures.
Illustrations show the material and its connection principle. Installation of a specific system follows its instructions.
From the first click to the keys
Without the stress, noise and dust. With a fixed cost estimate.
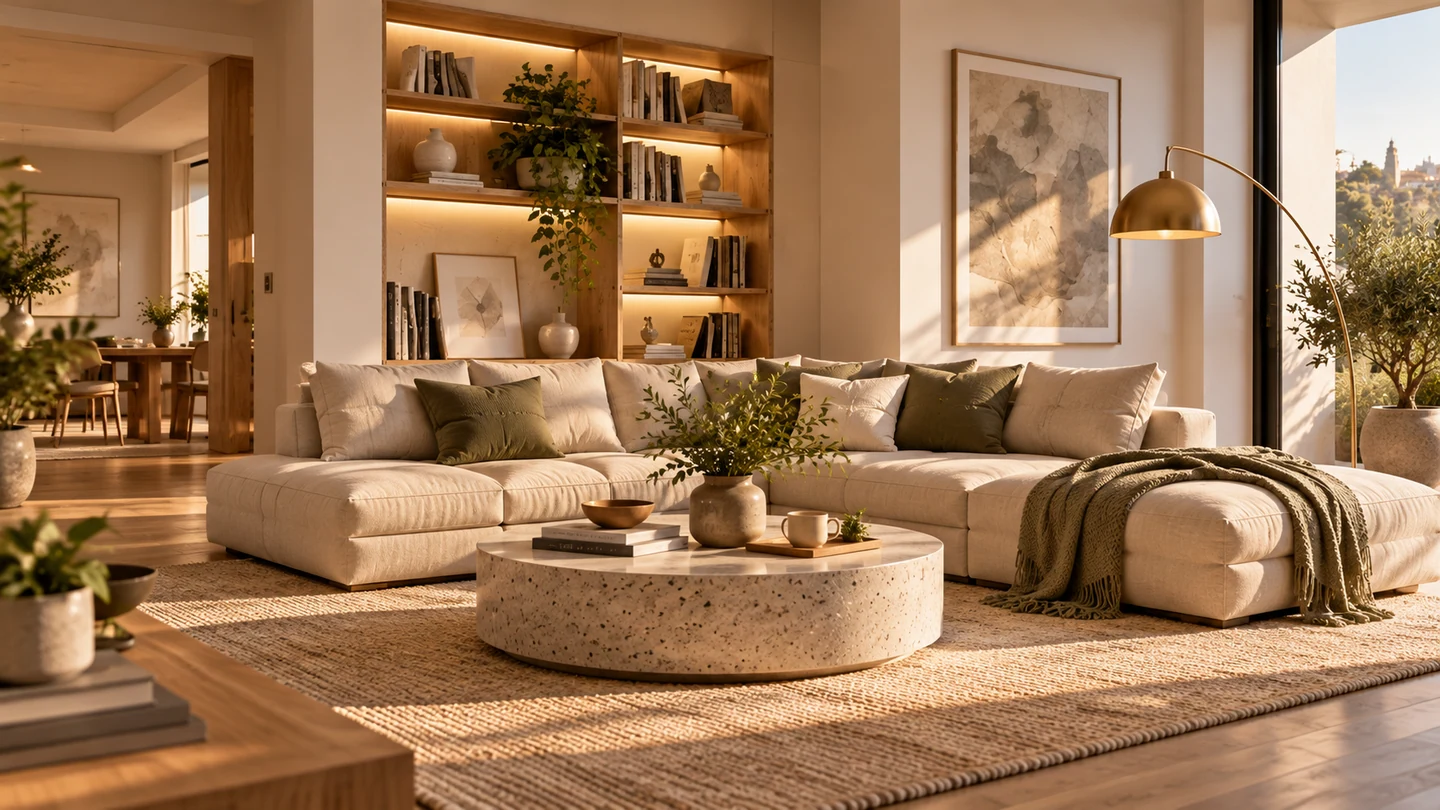
The SMART Р mark
Materials, installation and the finished result must meet agreed requirements. The SMART Р mark connects the quality of the finishes with project data and a clear acceptance process.
The properties and intended uses of specific products are included in the specification.
Installation procedures and connection checks are based on the selected system.
The scope of work and schedule are agreed before work begins.
The result is checked against approved criteria and documents.
Standard criteria, warranty terms and insurance conditions are clarified for each specific project.
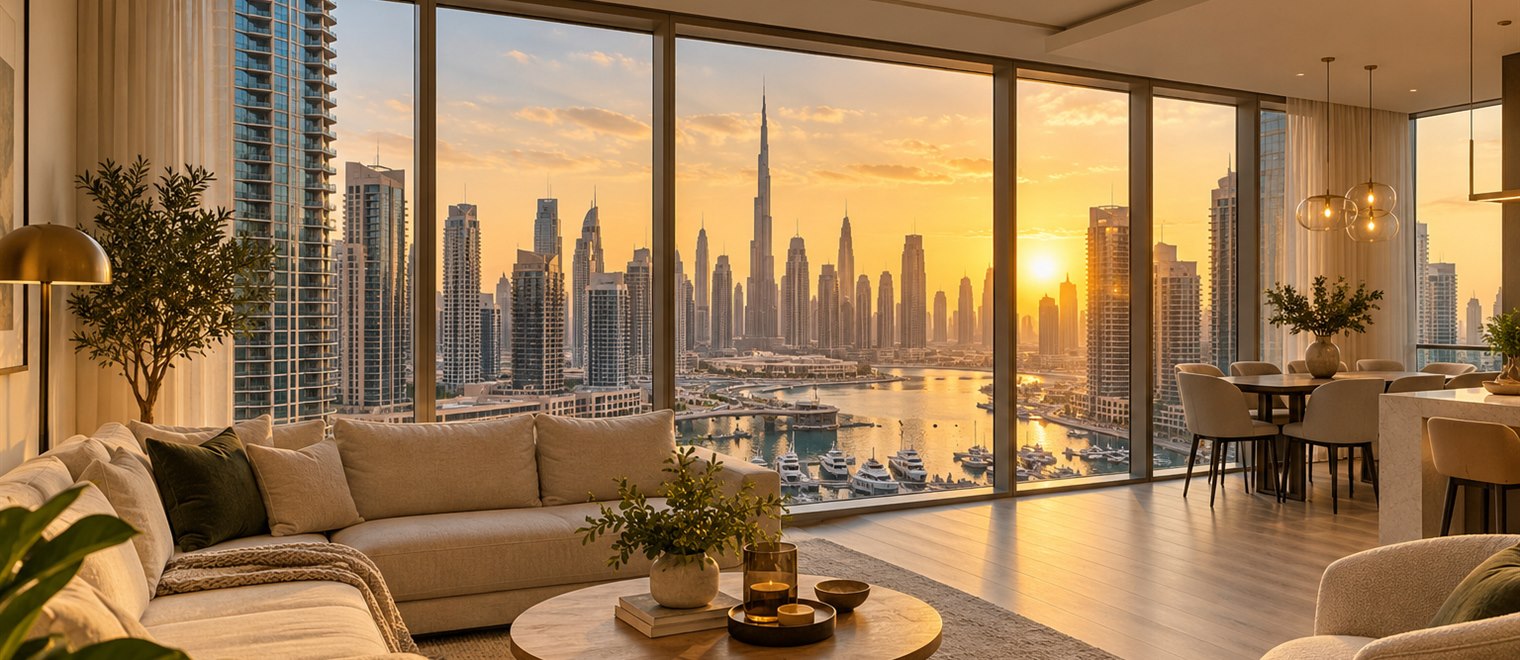
The international SMART Р concept proposes a consistent approach to data and quality. Regulations, materials and delivery terms are adapted to each country.
RCIS certificate registering information about a technical solution.
No. 1840-988-648After renovation
A carefully planned project continues beyond the handover of the keys, through home controls, maintenance and future changes.

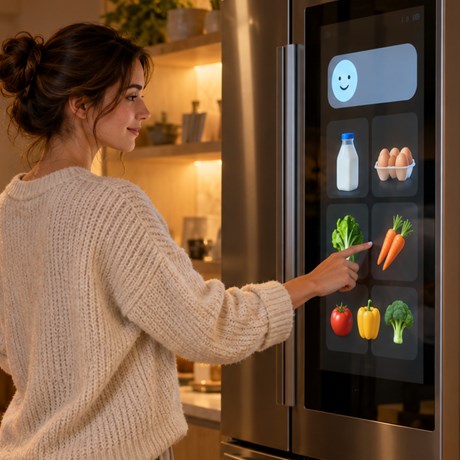
An assistant concept for lighting, climate, readings and apartment status. Specific functions depend on the installed equipment and integrations.
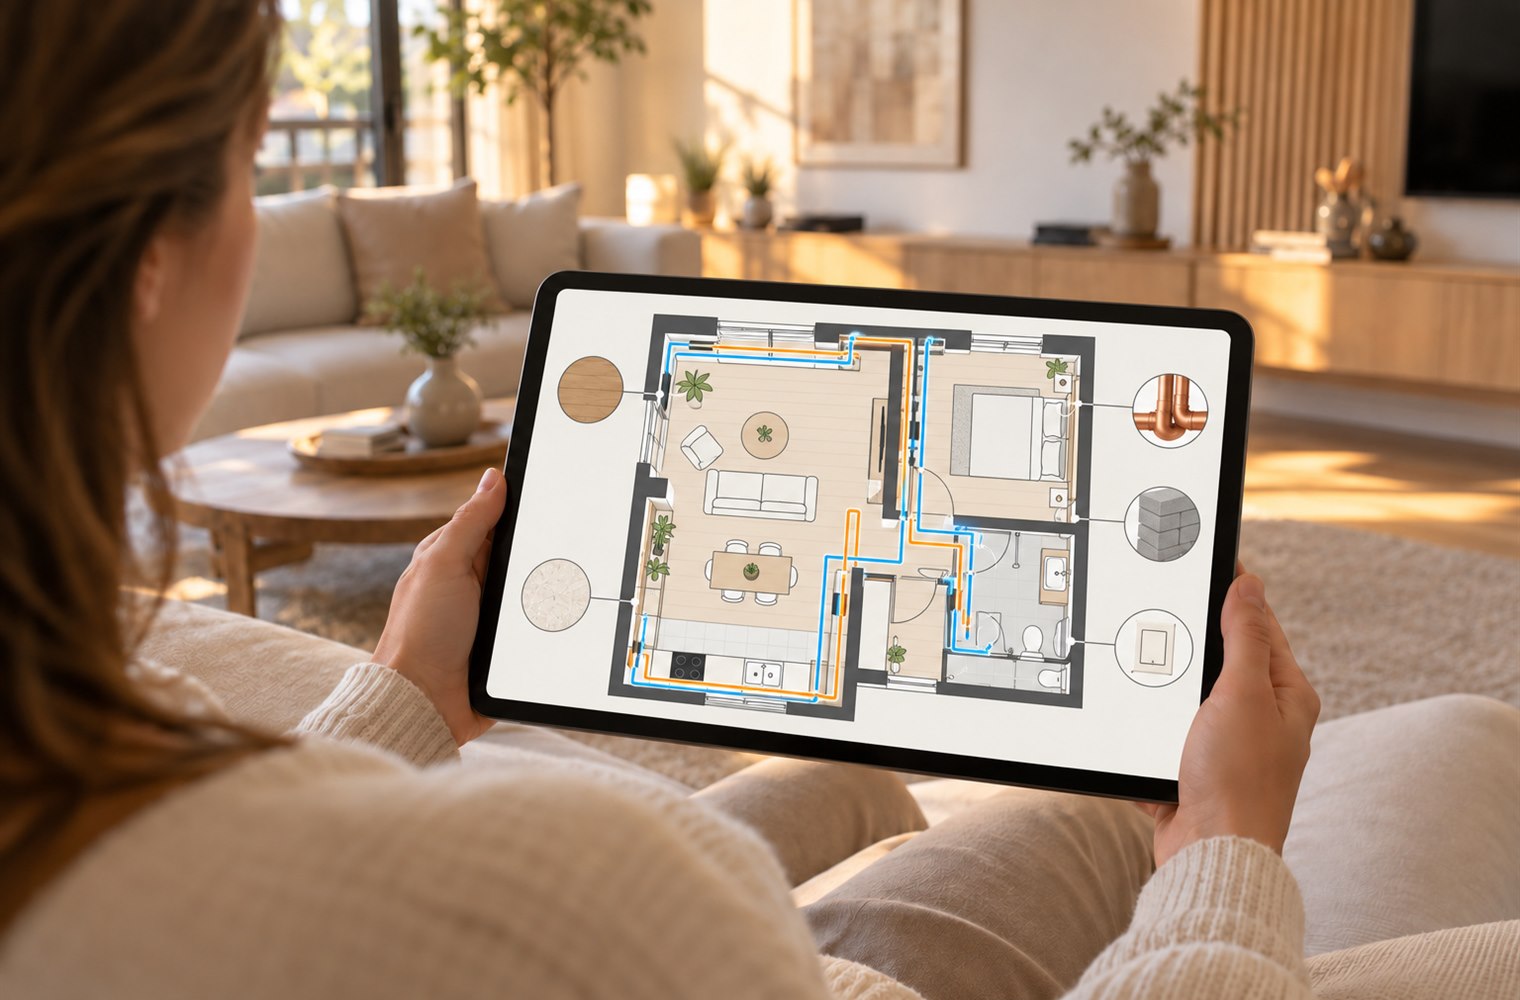
Plans, materials, dimensions and concealed services are kept together. They can be used for maintenance and future interior updates.
Smart home and assistant
Devices carry out actions, scenarios coordinate them, and the assistant makes controls and home information easy to understand.
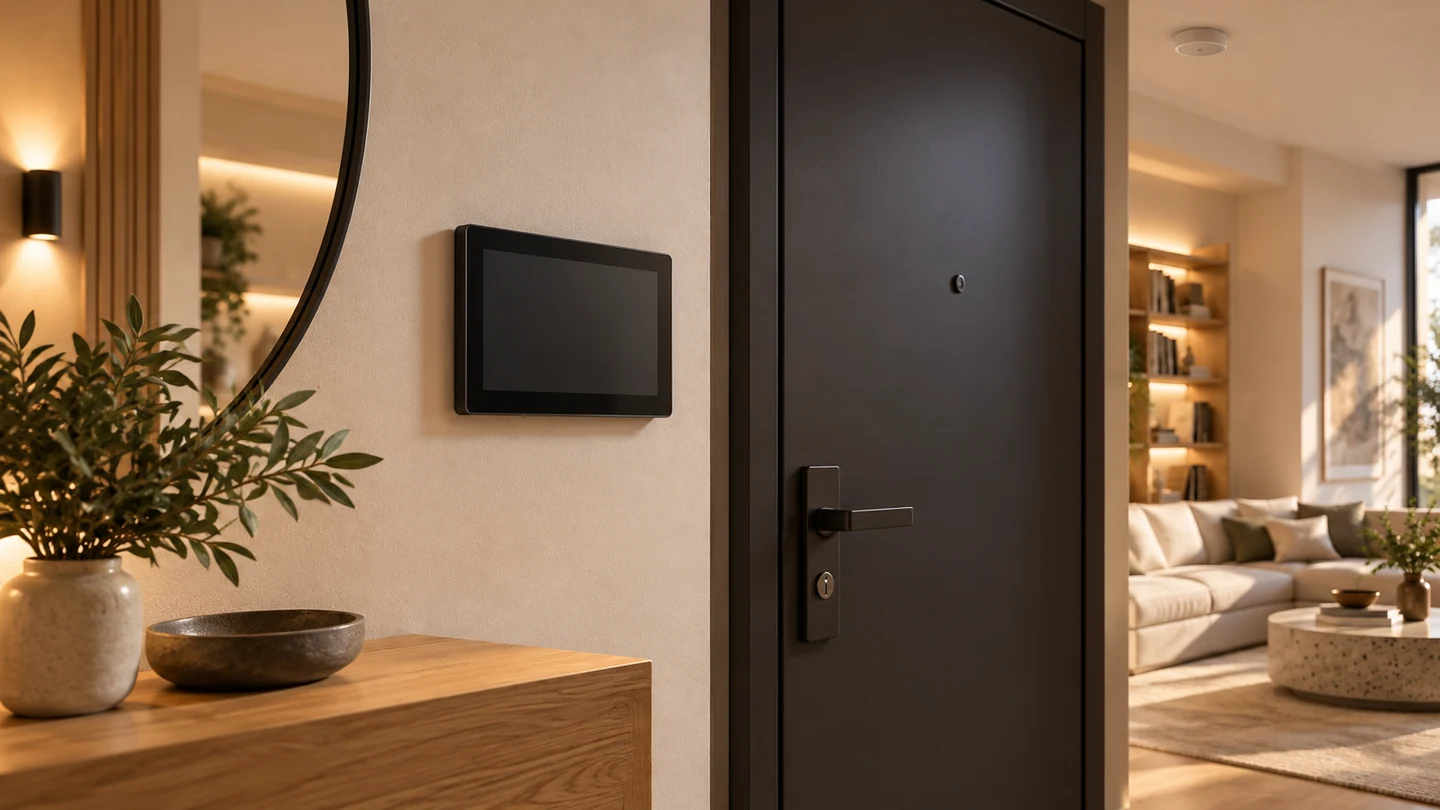
Lighting softens, climate control switches to comfort mode, and selected devices work together.
Example scenarios for your home, rentals and property management. Actions depend on sensors, equipment and connected integrations.
Control panels, sensors, lighting, climate control and other devices are selected for the project.
Evening lighting, away mode, climate control and sensor signals become coordinated actions.
The concierge helps you use home functions and find apartment information in one interface.
Clear costs
Costs are discussed alongside the renovation scope. You see what the project includes, which options have been selected and how payments are arranged.
Renovation scope and costs are clear in advance: materials, furniture, appliances, labour and delivery are combined in one estimate.
All agreed items are included in the estimate. Changes to the selected project are discussed before they are carried out.
Room geometry, selected finishes, engineering and fit-out determine quantities. The application combines them with prices and labour.
From floor plan to cost estimate
A 70 m² apartment example. Calculations come from the application, rather than a promotional approximation.
| Item | Quantity | Price | Amount |
|---|---|---|---|
| Flooring: light SPCincluding 8% cutting allowance | 69.6 m² | 2,890 ₽ | 201,144 ₽ |
| Base 320 kitchen | 1 item | 389,000 ₽ | 389,000 ₽ |
| Carrying materials and kit upstairsseparate logistics line item | 2,898 kg | 4 ₽ | 11,592 ₽ |
Demo catalogue prices. The final price is fixed in the agreed project.
This sample project is priced in Russian rubles. Changing the language does not convert the currency.

Less surplus. More thoughtful planning.
A digital project helps order the right contents, prepare components and organise delivery. Responsible use of resources starts with an accurate plan.
Calculations and a component map help reduce excess purchasing and on-site cutting.
One coordinated project list helps plan loads and reduce separate trips for forgotten items.
Digital passport data helps identify replacements and update individual interior elements.
Actual consumption, leftovers and reuse options depend on the selected materials and manufacturing process.
For developers
Fit-out, stages and logistics at residential development scale. Solutions for apartments, communal areas, commercial premises and façades.
Agreed finishes and fit-out options for buyers. The floor plan, materials, estimate and documents are linked in one apartment project.
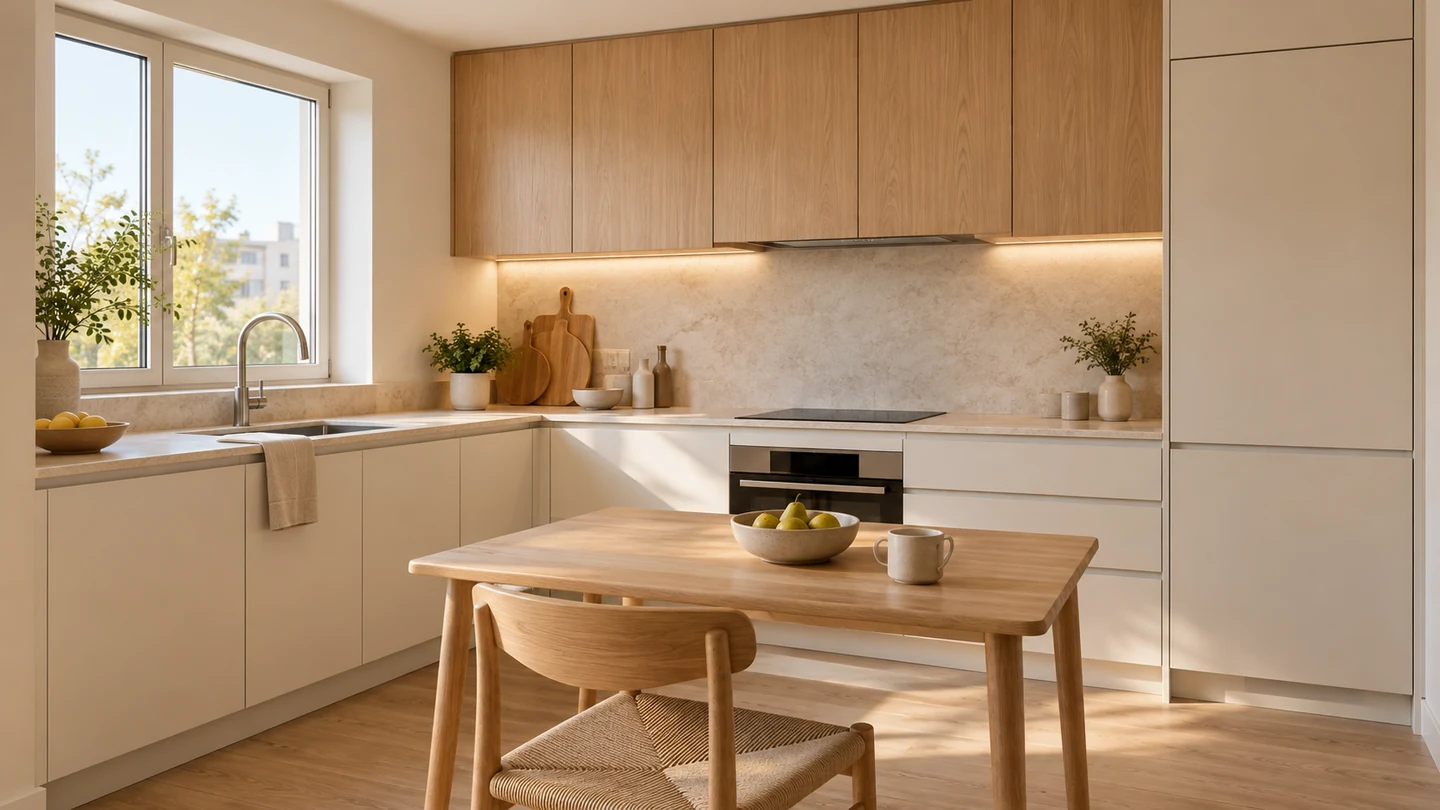
Complete home fit-out
Furniture, appliances, lighting, curtains and household details complement the finishes. Your whole home follows one vision, with contents linked to your project.
Development concept
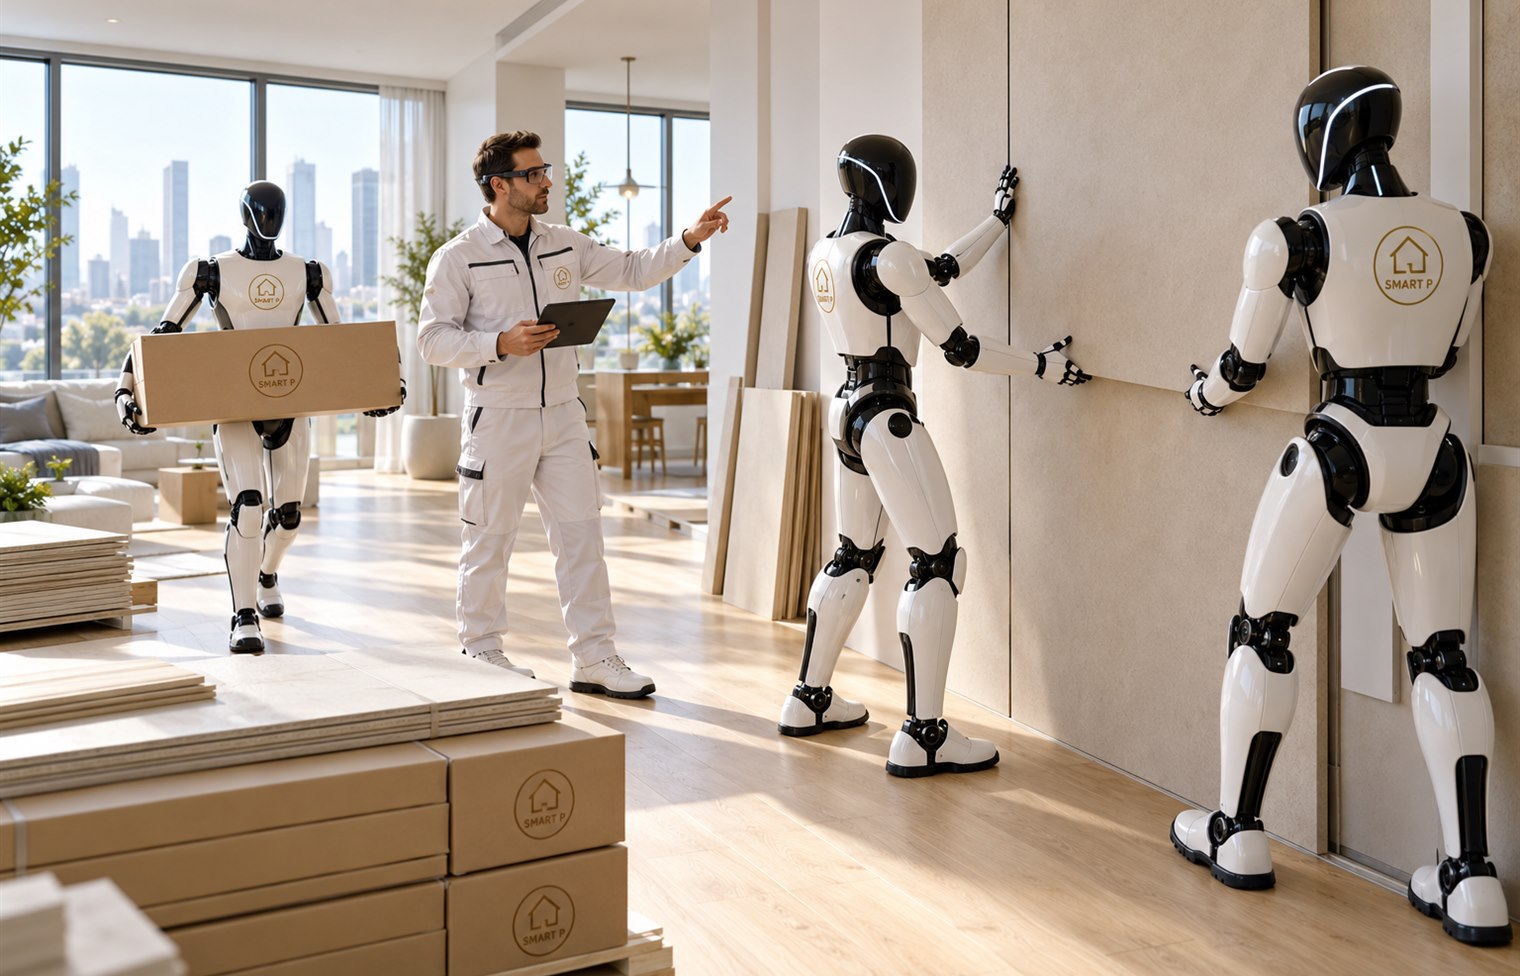
Today, the apartment is already represented by a digital model: rooms, components, engineering and fit-out are connected. The next step is to make repeatable tasks understandable to machines. Prepared components, a sequence of actions and quality checks lay the groundwork for automated assembly alongside people.
Robotic installation is a development direction. The image illustrates a future assembly concept.
Design and documents — free
Floor plan, engineering, specification and cost estimate for one demo project. Documents are generated from the model in the main application.

Dimensions, rooms and furniture placement.
Open document
Electrical, water and network. Drawing symbols and distribution board circuits.
Open document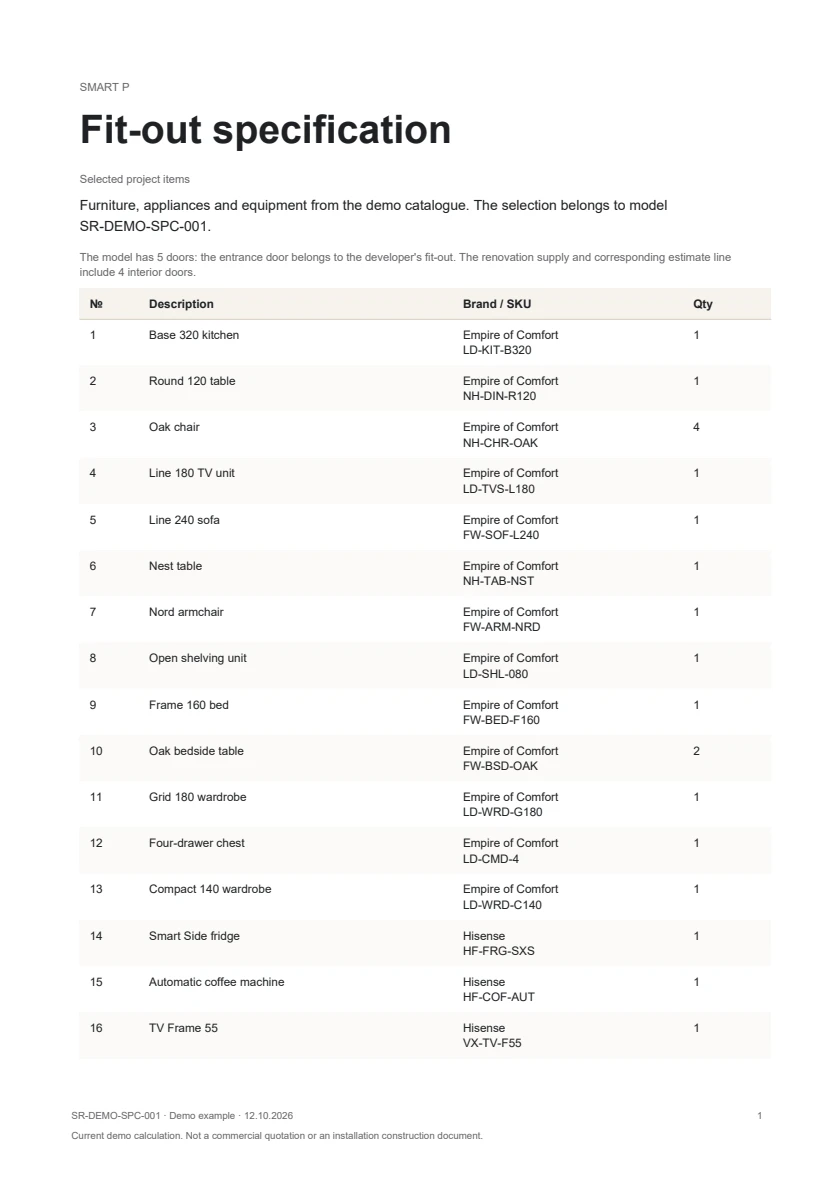
Items, quantities, brands and demo catalogue SKUs.
Open document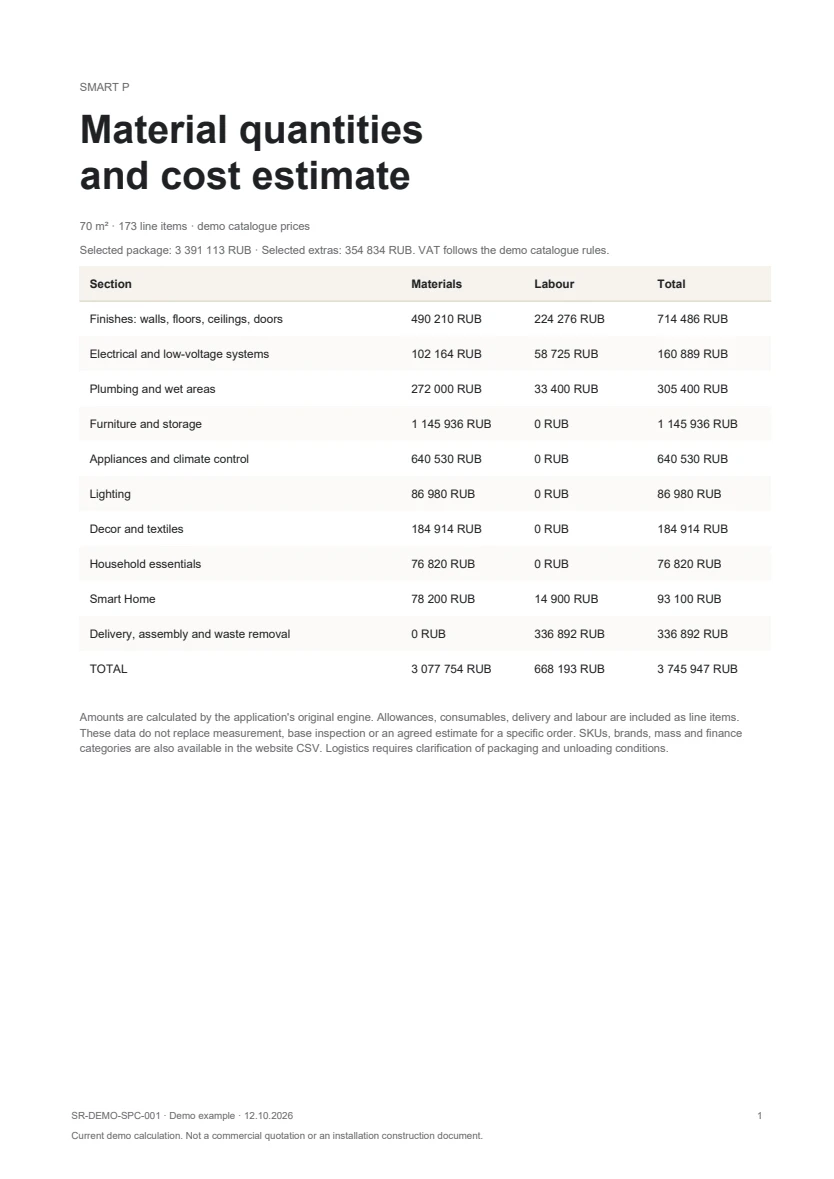
Materials, labour, components and logistics.
Open documentDemo example: prices and catalogue belong to the demo version. The scope of free design is agreed when you enquire.
Partnerships
The platform already works: it recognises floor plans and dimensions, generates procedural 3D models, and connects finishes, furniture, appliances and engineering. Calculations, PDFs and the digital passport are organised in the personal account.
We propose a joint pilot and supply development: developers, manufacturers or technology partners can take part in the next stage of the project.
OCR, label and dimension parsing, and room geometry reconstruction.
Walls, openings, rooms and objects are assembled into an editable scene from the floor plan.
Furniture, appliances and household items are linked to rooms; objects can be selected and modified.
Materials, labour and engineering solutions are combined into an estimate, diagrams and a document package.
Questions
21 days covers the entire journey from the first click to the keys: design, fit-out, delivery and assembly. The stages are shown above.
Finishes, engineering components, furniture, appliances and selected optional extras. The exact contents depend on the project and are recorded in the specification.
Assembly is envisaged either by following the instructions for the selected system or by using a contractor. The project defines which tasks may be done independently and which require specialists.
Explore the offering, renovation stages, materials and demo platform screens here. Topic videos are added as they become ready.
The shared technology and complete kit, supplemented by solutions for apartments, communal and commercial areas, and façades. The solution is discussed for each specific development.
Prepare an enquiry below or call the number provided. We will clarify the project scope, terms for free design services and payment arrangements when you contact us.
Start with a conversation
An apartment for yourself, a residential development or a technology partnership — choose your option.
Contact us directly
A good home starts with a plan
Copy or download the text to use when you contact us. This enquiry has not been sent yet.